
The building
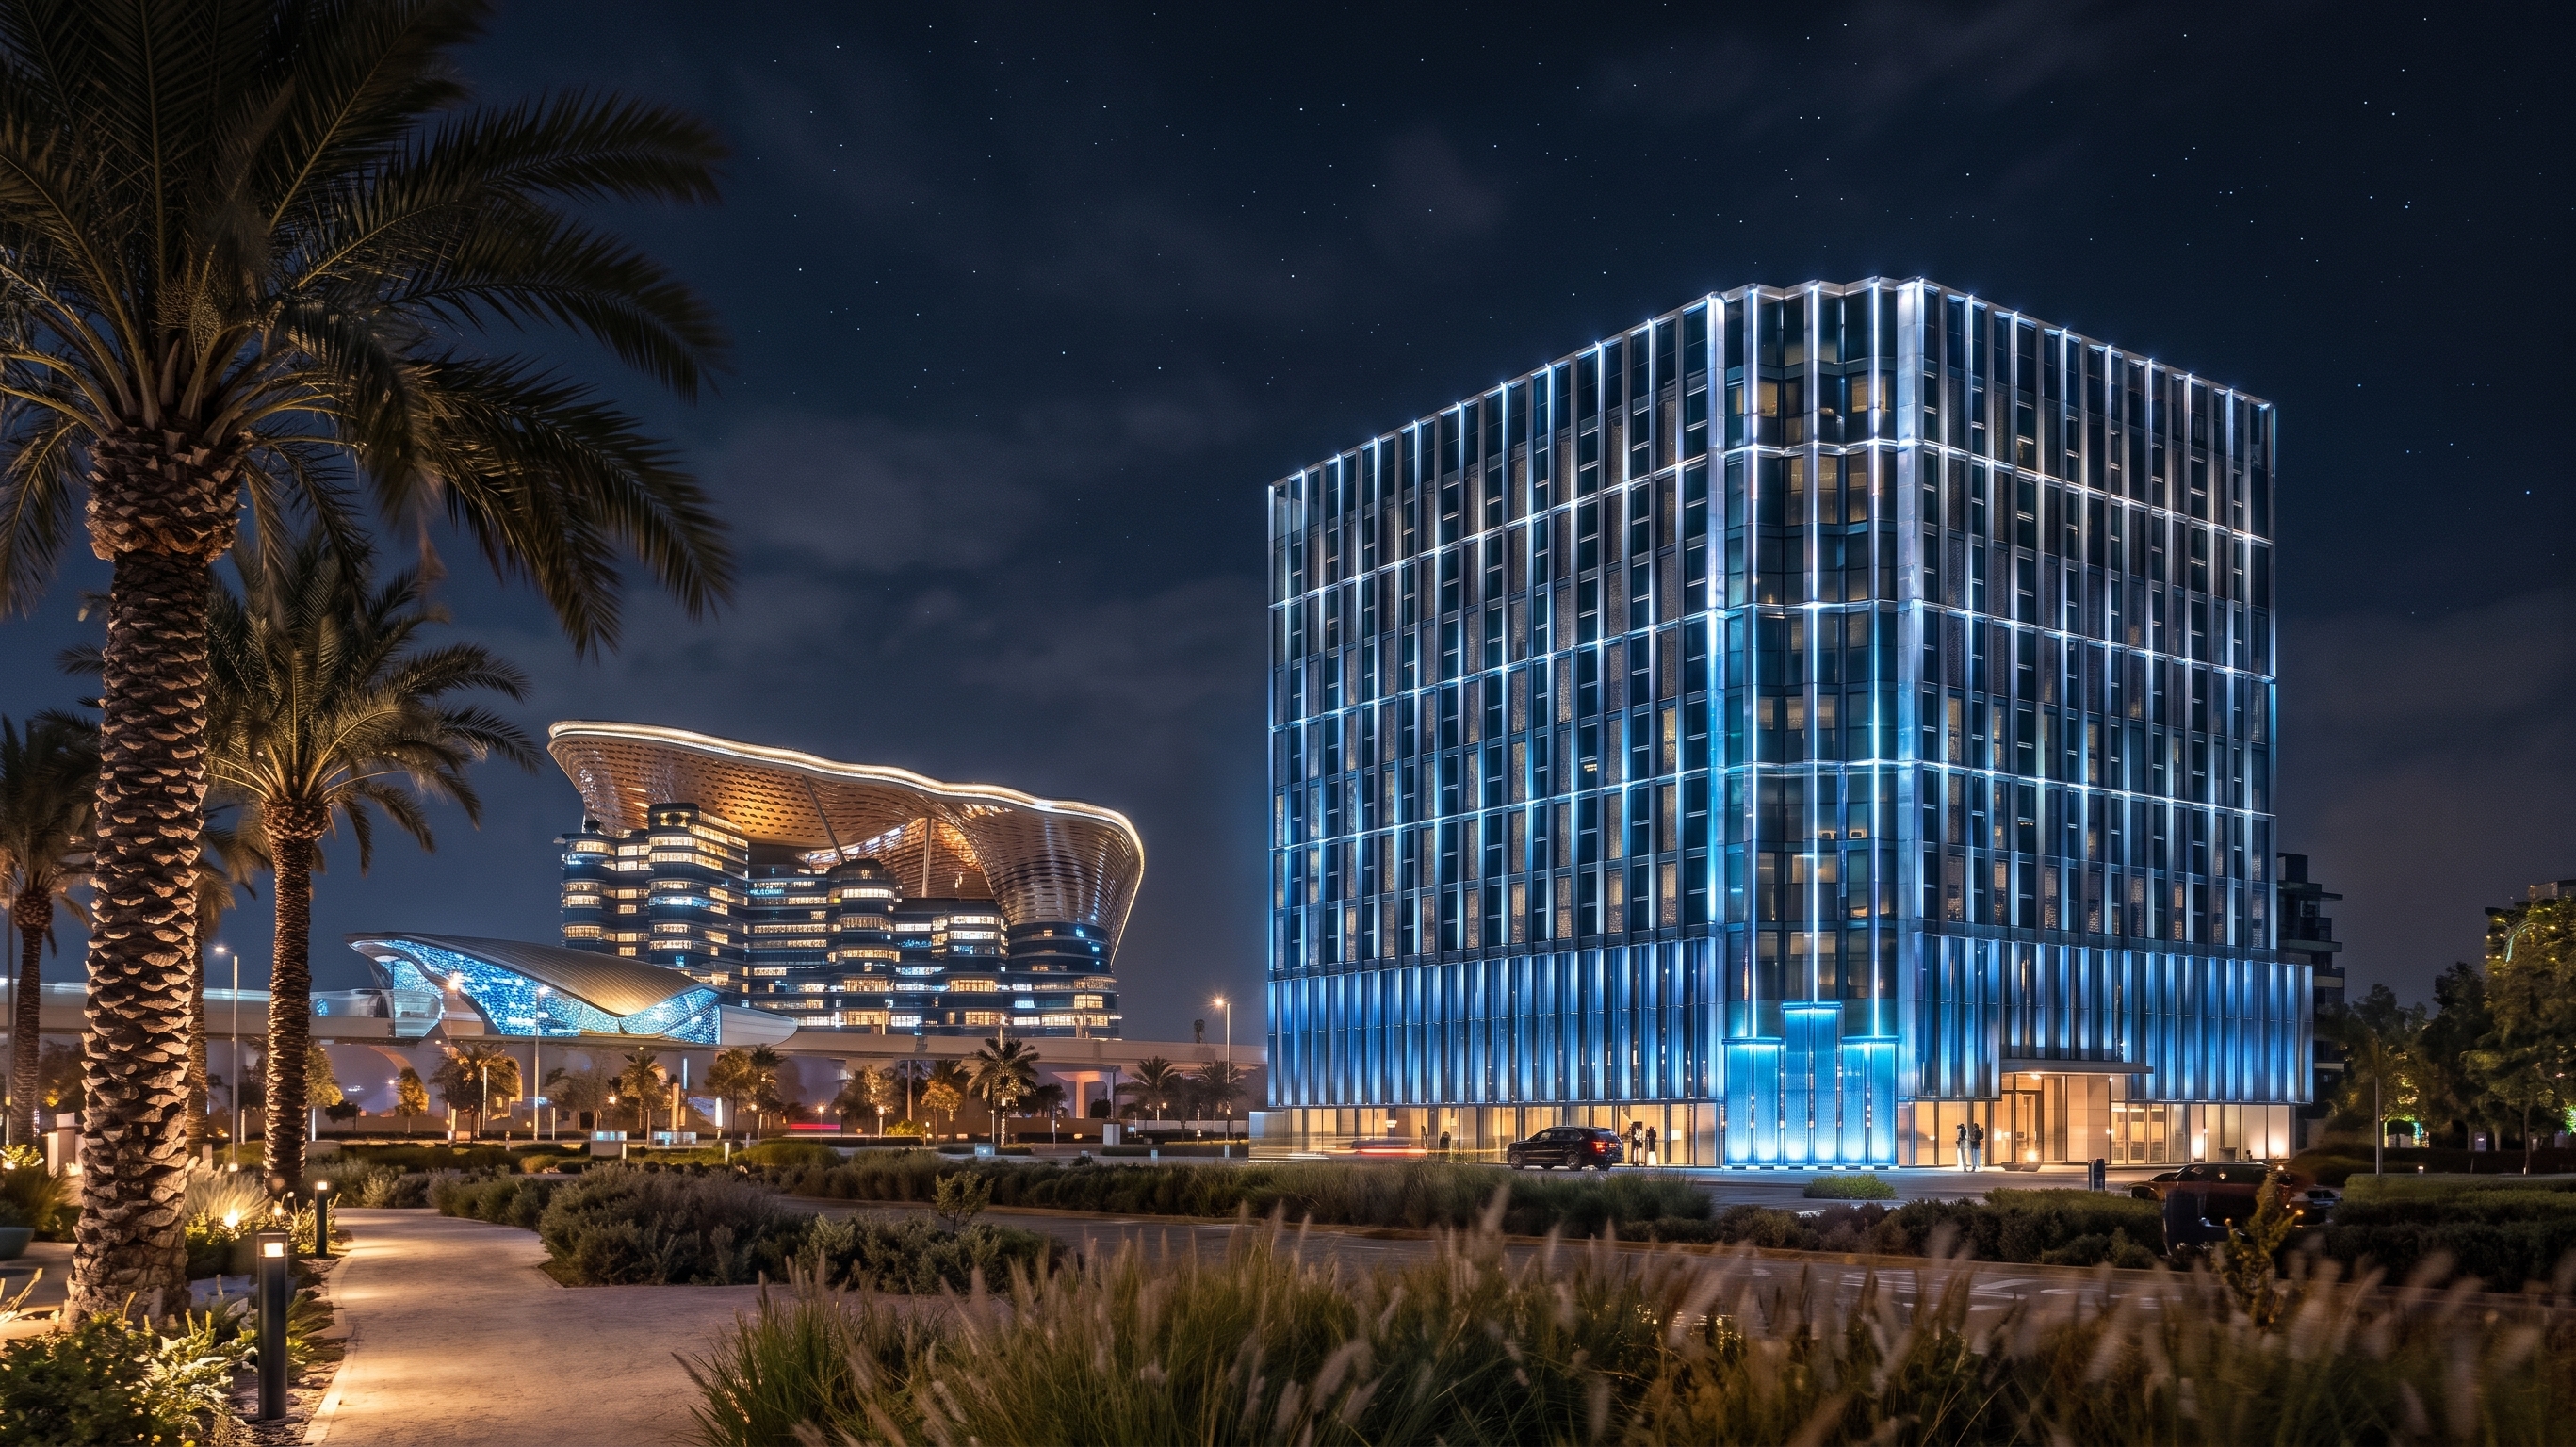
Binghatti Starfall is a 19-storey mixed-use tower on the E11 corridor in Al Jaddaf, a short walk from Al Jaddaf Metro Station. The stack runs a basement, ground floor, four podium levels of resident parking and 14 residential floors, with a double-height entrance lobby and 17 boutique retail units at street level.
Set on a 5,630 sqm (60,602 sqft) plot at the northern end of the cluster, the tower gives direct access to the main road network. Views run across Dubai Creek and Garhoud Bridge, and toward Zaabeel and the Downtown skyline.
Source: Binghatti project brochure received 15 November 2026.
Unit mix
Binghatti Starfall — unit mix
| Type | Size (sqft) | Units |
|---|---|---|
| Studio | 429–453 | 528 |
| 1 Bedroom | 625–779 | 168 |
| 1 Bedroom Royal Suite | — | 1 |
| 2 Bedroom | 856–1,432 | 55 |
| 2 Bedroom Royal Suite | — | 2 |
| Retail (ground floor) | — | 17 |
| Apartments total | — | 754 |
Sizes are total unit area including balcony, per the developer's brochure received 15 November 2026. Unit counts are the brochure's total mix, not confirmed available stock.
Amenities and services
An elevated lifestyle deck runs across the podium, carrying more than ten amenities:
- Adults' pool and jacuzzi with sun decks
- Kids' pool and aqua splash zone
- High-end indoor gym with changing facilities
- Outdoor yoga and aerobics platform
- Observatory deck with telescopes
- Family zones and sunken seating
- Outdoor showers and multi-purpose gazebo
- Concierge covering parcel deliveries, guests and building security
- Binghatti after-sales property management and holiday-home support
