
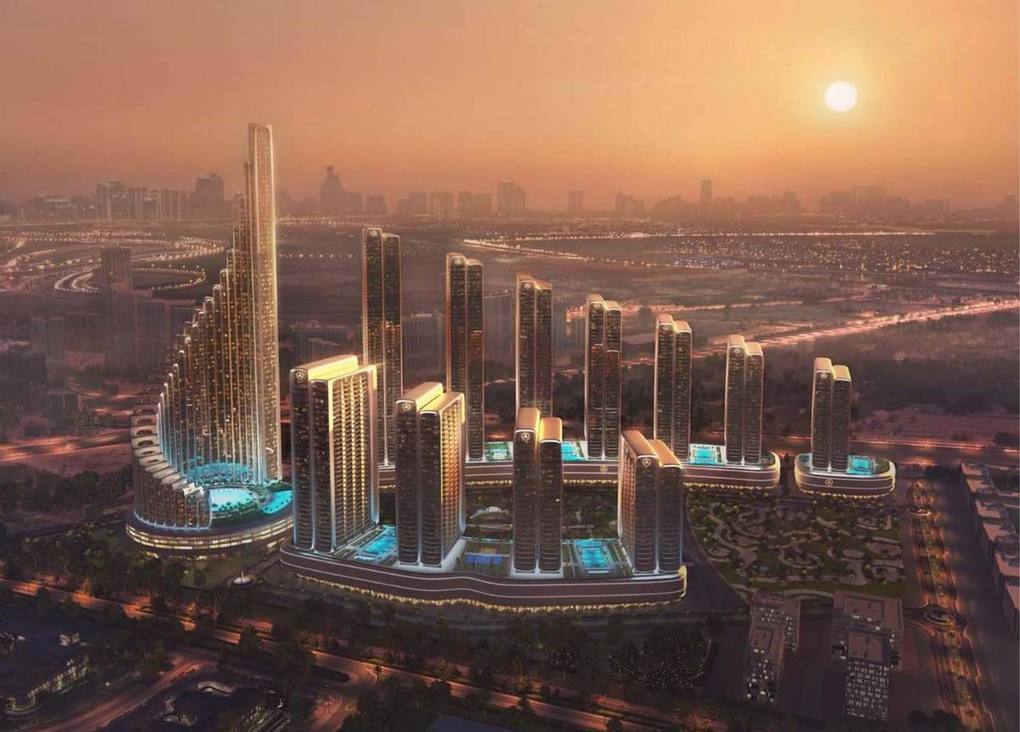
A masterplanned city, not a tower
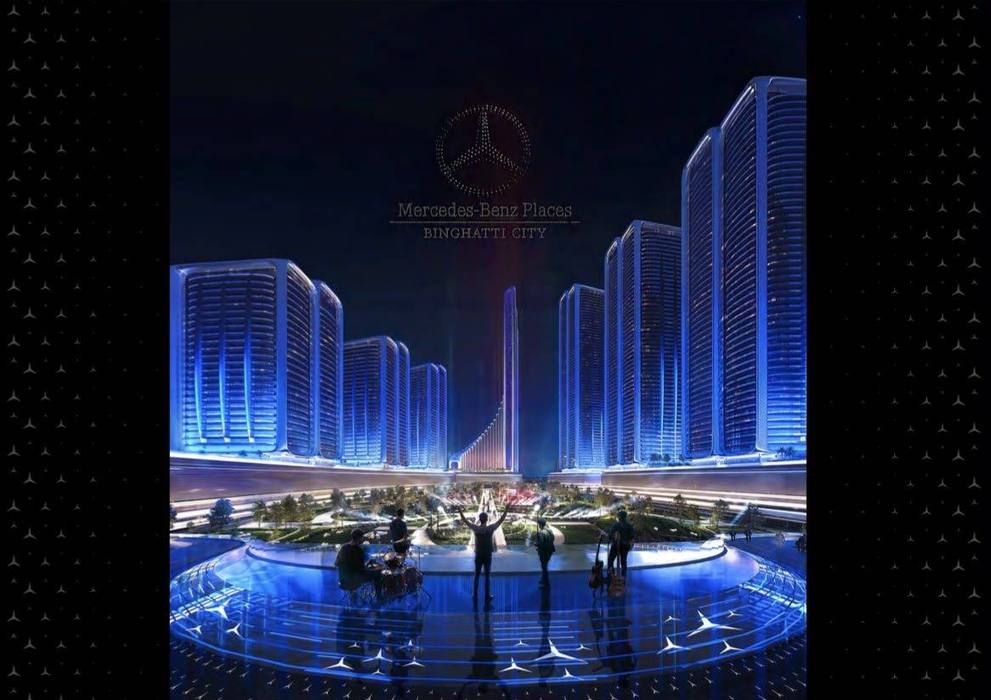
Most branded residences are a single building with a famous name on the lobby. This is different in scale: Mercedes-Benz Places | Binghatti City is a 12-tower masterplan in Nad Al Sheba, where Mercedes-Benz's design language has been extended from the automobile to the architecture itself — sculpted, flowing facades that Binghatti describes as drawing directly from the dynamism of Mercedes-Benz performance design.
At the centre of the masterplan sits the Grand Promenade, a shared social and retail spine described as offering 12 distinct lifestyle experiences across its length — cafés, retail, and lifestyle uses that blur the line between indoor and outdoor space.
Where it sits
Nad Al Sheba is an established, relatively low-density district best known for the Meydan Racecourse and Dubai's equestrian scene, positioned near Sheikh Zayed Road with reach toward Downtown Dubai, Business Bay, and Dubai International Airport. It's a different proposition from Business Bay or JVC — more residential calm, less density, and a location Binghatti is betting will draw buyers who want distance from the busiest districts without losing connectivity.
Vision Iconic — the anchor tower
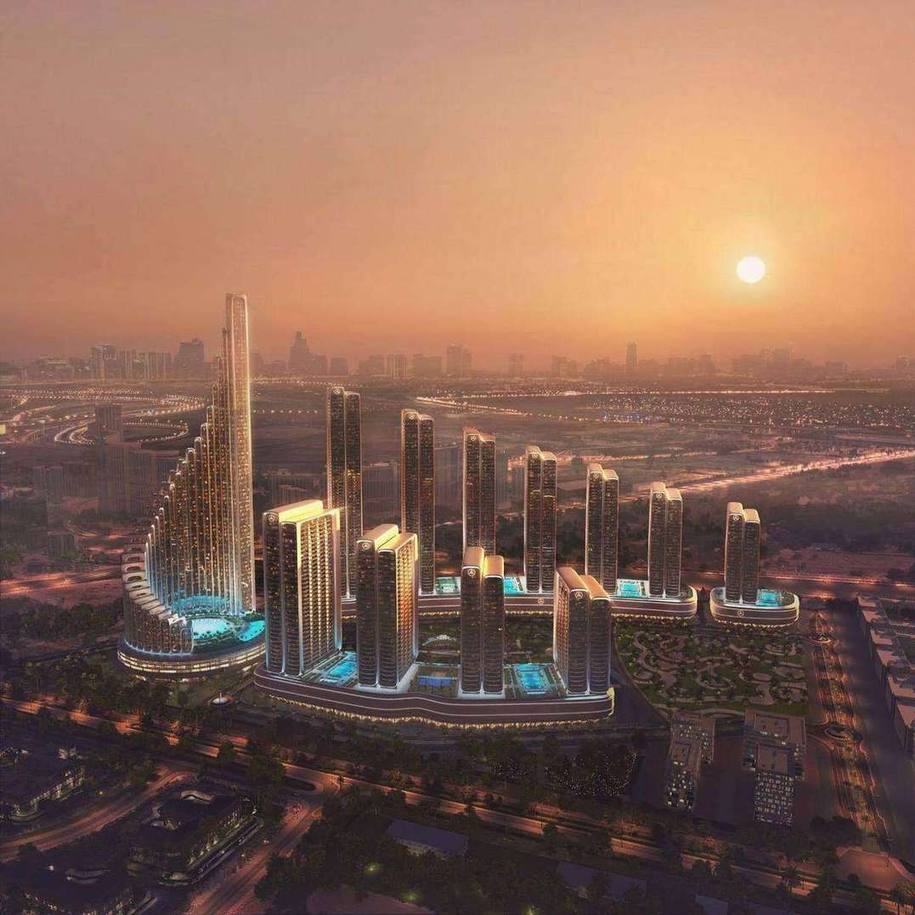
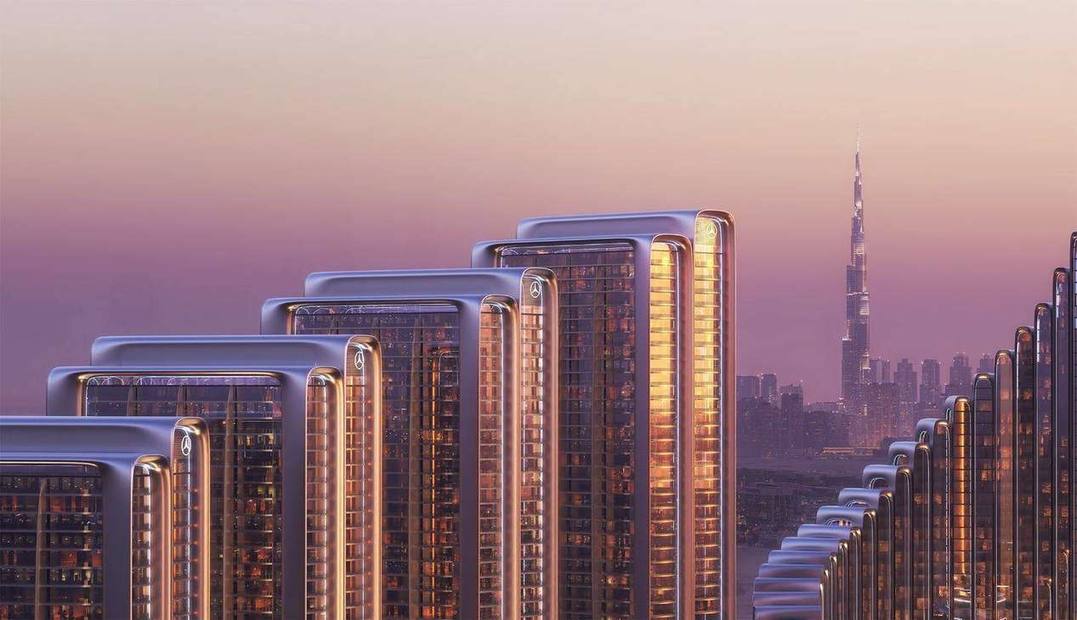
Vision Iconic is the tallest and most visible tower in the masterplan — Binghatti's own materials describe it as the city's landmark and anchor, standing 333 metres tall on a plot of roughly 22,282 sqm (239,844 sq ft) in Nad Al Sheba 1. Per Binghatti's official Vision Iconic digital brochure, the vertical stack runs Ground, Mezzanine, 5 podium levels, 67 residential floors, 4 mechanical service levels, and a roof deck, holding 1,426 residential apartments (1,017 one-bedroom, 281 two-bedroom, 110 three-bedroom, 9 four-bedroom, 9 five-bedroom) plus 27 ground-floor high-street retail shops. A circular podium at the tower's core holds a 2,966 sqm water plaza with a central three-pointed-star focal point, and an illuminated beacon tops the tower as a lighthouse-style landmark on the skyline. A one-bedroom runs to roughly 593–618 sq ft of suite area depending on layout type; larger units on select floors carry substantial private terraces — one 2-bedroom layout we've seen totals close to 1,930–2,082 sq ft including a sizeable terrace.
This updates the unit/retail counts previously shown here (1,404 units / 21 shops, and 1,001 one-bedroom units) — the figures above are sourced from Binghatti's own official Vision Iconic digital brochure, which we're treating as the more current and authoritative document. The brochure also notes Vision Iconic was due to launch on 6 October 2026 "with new prices," which lines up with the October pricing campaign below.
Vision Iconic — unit sizes by type
Floor-plan dimensions for the layout types shown in Binghatti's digital brochure (Tower 6):
| Unit type | Suite (sq ft) | Balcony (sq ft) | Total (sq ft) |
|---|---|---|---|
| 1 Bedroom — Type 1 | 593.20 | 229.70 | 822.90 |
| 1 Bedroom — Type 2 | 593.20 | 229.70 | 822.90 |
| 2 Bedroom — Type 1 | 821.50 | 203.44 | 1,024.94 |
| 2 Bedroom — Type 4 | 836.14 | 1,245.38 | 2,081.52 |
| 3 Bedroom — Type 1 | 1,004.49 | 307.74 | 1,312.23 |
| 3 Bedroom — Type 2 | 968.21 | 229.70 | 1,197.92 |
| 4 Bedroom — Type 1 | 1,703.17 | 1,386.18 | 3,089.57 |
| 5 Bedroom — Type 1 | 2,028.03 | 527.97 | 2,556.00 |
Vision Iconic — exclusive pricing by unit type
Binghatti's own marketing materials give starting prices by unit type for Vision Iconic — more granular than the tower-wide live-inventory range further down this page, though worth noting the 1-Bedroom starting price below (AED 2,250,000) sits below the AED 2,600,000 floor of that live-inventory snapshot, so these may be promotional "from" prices on specific units rather than the true current floor across all available stock:
| Unit type | Price from (AED) |
|---|---|
| 1 Bedroom | 2,250,000 |
| 2 Bedroom | 3,300,000 |
| 2 Bedroom Royal Suite | 4,250,000 |
| 3 Bedroom | 4,999,000 |
| 3 Bedroom Royal Suite | 6,250,000 |
| 4 Bedroom | 9,999,000 |
| 5 Bedroom | 14,750,000 |
| Retail | 8,712,000 |
Vision Iconic — retail units
Binghatti's official Vision Iconic retail brochure confirms the 27 ground-floor retail units at the ft²/business-category level — matching the 27-shop figure already quoted above exactly. 23 units are designated F&B (with drainage, water supply, kitchen extract duct, FAD provisioning and gas connections confirmed available on each), and 4 are designated Convenience/Service (drainage and water available, but no kitchen extract, FAD or gas). Every unit shares a uniform 6.25m clear height. Combined, the 27 units total roughly 62,433 sq ft, ranging from the smallest at 1,161.64 sq ft (Retail 3) up to the largest at 3,943.36 sq ft (Retail 13) — useful range context against the AED 8,712,000 "from" retail price quoted above, which likely corresponds to one of the smaller units.
| Unit | Area (sq ft) | Category | TCL |
|---|---|---|---|
| Retail 1 | 2,330.71 | F&B | 85 KW |
| Retail 2 | 3,509.47 | F&B | 100 KW |
| Retail 3 | 1,161.64 | F&B | 50 KW |
| Retail 4 | 3,193.33 | F&B | 100 KW |
| Retail 5 | 1,162.50 | F&B | 50 KW |
| Retail 6 | 2,673.65 | F&B | 85 KW |
| Retail 7 | 2,642.00 | F&B | 85 KW |
| Retail 8 | 2,705.51 | F&B | 85 KW |
| Retail 9 | 1,162.72 | F&B | 50 KW |
| Retail 10 | 2,110.26 | F&B | 65 KW |
| Retail 11 | 2,110.05 | F&B | 65 KW |
| Retail 12 | 1,162.61 | Convenience/Service | 40 KW |
| Retail 13 | 3,943.36 | F&B | 140 KW |
| Retail 14 | 3,935.18 | F&B | 140 KW |
| Retail 15 | 1,162.50 | Convenience/Service | 40 KW |
| Retail 16 | 2,089.92 | F&B | 65 KW |
| Retail 17 | 2,089.92 | Convenience/Service | 50 KW |
| Retail 18 | 1,162.61 | F&B | 45 KW |
| Retail 19 | 2,694.42 | F&B | 85 KW |
| Retail 20 | 2,694.42 | F&B | 85 KW |
| Retail 21 | 2,660.09 | F&B | 85 KW |
| Retail 22 | 1,162.39 | Convenience/Service | 40 KW |
| Retail 23 | 2,900.66 | F&B | 90 KW |
| Retail 24 | 2,305.63 | F&B | 70 KW |
| Retail 25 | 2,569.24 | F&B | 85 KW |
| Retail 26 | 2,539.42 | F&B | 85 KW |
| Retail 27 | 2,598.95 | F&B | 85 KW |
Vision Iconic — October 2026 exclusive offers
A limited-time discount campaign on Vision Iconic, layered on top of the unit-type pricing above:
| Window | Discount |
|---|---|
| 7–8 October 2026 | 7% off |
| 9–31 October 2026 | 6% off |
| 50% down payment / cash deal | Up to 10% off |
The 7–8 October window has already passed as of writing; the 6% window runs through 31 October 2026, and the up-to-10% cash/50%-down discount wasn't given its own end date in the source material — confirm it's still live before relying on it.
Worked example on the 1-Bedroom starting price above (AED 2,250,000): the 7–8 October early-bird window brought it to roughly AED 2,092,000 (7% off), and the 50%-down/cash-deal discount brings it to AED 2,025,000 (10% off) — both figures tie out exactly against the discount percentages above, so treat them as confirmed worked examples rather than a separate pricing source. Binghatti's own early-bird materials also refer to Vision Iconic by the nickname "The Crown Tower" within the Mercedes-Benz community — same tower, same launch payment plan table below, just different marketing copy. Those materials additionally mention a 64,000 sqm Central Park as part of the masterplan's shared amenities, alongside a beach, infinity pool, and resort-style facilities, and give a headline handover of Q4 2028 — consistent with (if slightly less precise than) the confirmed 30 September 2028 handover date shown in the live inventory table further down this page.
Vision Iconic — launch payment plan
Binghatti's launch materials for Vision Iconic tie the payment structure to how much of the tower has sold, rather than offering a single fixed plan — the more absorbed a unit type is, the more front-loaded the schedule becomes. Figures below are Booking : Installments : Completion, as published:
Vision Mercedes-Maybach 6 — the ultra-luxury towers
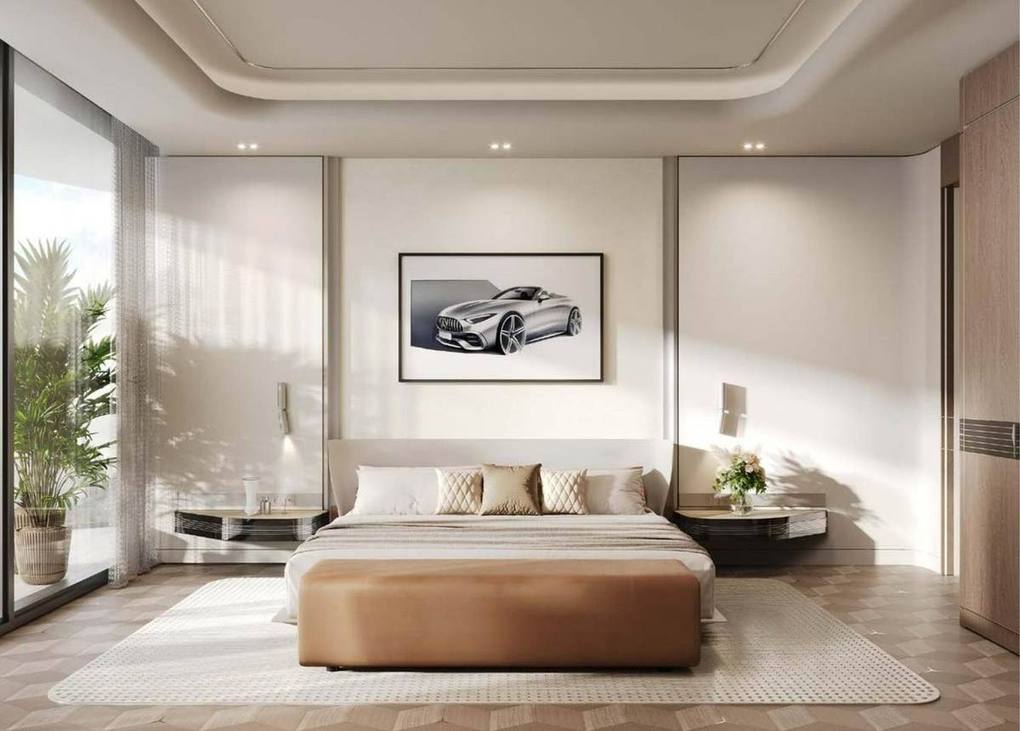
Named after the Mercedes-Maybach ultra-luxury line, Towers 4 and 5 lean into that positioning throughout — down to the interior styling referencing Maybach's automotive design language. Unit sizes run from a compact studio (around 361 sq ft total) up to a three-bedroom at roughly 1,284 sq ft total, giving this pair of towers the most accessible entry point in the masterplan alongside its most branded interiors.
A real quotation we've seen for a studio unit here (unit MYB6-B3029, level 30, Nad Al Shiba First) confirms that accessible entry point at the unit level: 361.13 sq ft total (292.46 sq ft of suite area plus a 68.67 sq ft terrace), priced at AED 1,250,000 — matching the studio minimum quoted below. That offer had a tight expiry (15 August 2026) and has since lapsed, so treat it as a very recent reference point for this pricing tier rather than a current quote.
| Stage | Timing | Percentage | Amount (AED) |
|---|---|---|---|
| Booking | On reservation | 20% | 250,000 |
| 2nd instalment | 1 month after booking | 2% | 25,000 |
| Instalments 3–20 | Monthly, months 2–19 | 1% each (18% total) | 12,500 each (225,000 total) |
| Completion | On handover | 60% | 750,000 |
Two further real sales offers we've seen — both issued under the internal project code "Project Maybach," which is how Binghatti's own sales documentation refers to this same Vision Mercedes-Maybach 6 pair of towers — give us our first 1-Bedroom example here and a second studio data point. A 1-Bedroom (unit PMYB-1640, level 16) totals 632.16 sq ft (561.66 sq ft suite plus a 70.50 sq ft terrace), priced at AED 2,100,000 — around AED 3,322 per sq ft. A second studio (unit PMYB-1912, level 19) totals 408.28 sq ft (297.62 sq ft suite plus a 110.65 sq ft terrace), priced at AED 1,150,000, somewhat larger and pricier than the MYB6-B3029 studio example above. Both offers expired 6 October 2026, so again treat them as recent reference points rather than live quotes.
| Stage | Timing | Percentage | PMYB-1640 (AED) | PMYB-1912 (AED) |
|---|---|---|---|---|
| 1st instalment | On booking | 10% | 210,000 | 115,000 |
| 2nd–9th instalments | Monthly, months 1–8 | 3% each (24% total) | 63,000 each | 34,500 each |
| 10th–12th instalments | Monthly, months 9–11 | 2% each (6% total) | 42,000 each | 23,000 each |
| Completion | On project completion | 60% | 1,260,000 | 690,000 |
Current pricing — live inventory snapshot
Under a live Binghatti promotion (4% DLD fee waiver, 40/60 payment plan, valid through 31 August 2026), minimum selling prices for this development are: studio from AED 1,250,000, two-bedroom from AED 3,100,000, three-bedroom from AED 4,750,000. Full details and the rest of the participating projects are on our Binghatti offers page.
A current inventory snapshot across the specific towers gives a more granular picture:
| Tower | Units available | Price range (AED) | Confirmed handover |
|---|---|---|---|
| Vision Iconic | 879 | 2,600,000 – 19,982,000 | 30 Sep 2028 |
| Vision Mercedes-Maybach 6 | 464 | 1,350,000 – 5,525,000 | 30 Apr 2028 |
| Maybach Ultimate Luxury | 863 | 1,350,000 – 5,387,000 | 30 Apr 2028 |
| Project Maybach | 543 | 1,350,000 – 5,299,000 | 31 Dec 2027 |
This is a snapshot, not a live feed — treat it as accurate for the date shown and confirm current numbers with us before acting on it.
Who's behind it
Binghatti Holding Limited was founded in 2008, starting as a contractor before moving into full-scale development — a heritage the company credits for its in-house design, construction, and delivery capabilities. The group's portfolio now exceeds 80 projects valued at over AED 80 billion, with more than 50 delivered to date and a pipeline of roughly 30 million square feet of sellable area still to come.
Latest construction updates
Binghatti posts its own site-progress videos directly to its official YouTube channel — the most reliable way to see current construction status on a masterplan this large is straight from the source rather than a third-party re-upload.
Binghatti City — July 2026 update → Vision Mercedes-Maybach 6 — July 2026 update → All Binghatti project updates →
Both links above are the specific monthly update videos, current as of July 2026 — Binghatti posts new ones roughly every month, so check the "all project updates" link for anything more recent by the time you're reading this.